
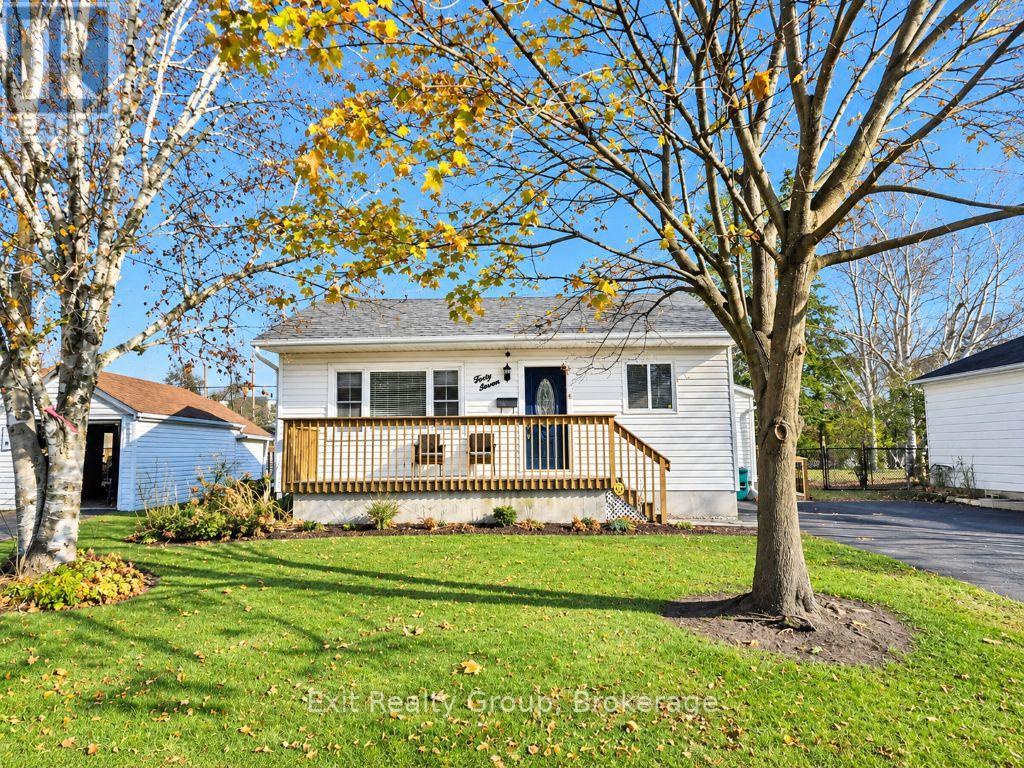
Belleville (Belleville Ward), ON K8P 3E9
2
Beds
1
Baths
Welcome to 47 Valleyview Crescent! Comfort, Convenience & Charm All in One Great Location! Welcome home to 47 Valleyview Crescent, a charming and inviting property that offers the perfect combination of comfortable living, practical features, and everyday convenience! Situated in a desirable, well-e...
Property Type
Residential
Sub-Type
Single Family Residence
Structure Type
House
Stories
1
Lot Dimensions
54.3 x 101 FT ; 101.05 ft x 54.31ft x 100.99ft x 54.79ft
Parking Spaces
4
Ownership
Freehold
Listing #
X14192716
| Room | Level | Dimensions | Features |
|---|---|---|---|
| Primary Bedroom | Ground level | 4 x 3 | - |
| Bedroom 2 | Ground level | 3 x 3 | - |
| Kitchen | Ground level | 6 x 2 | - |
| Laundry | Ground level | 2 x 2 | - |
| Living Room | Ground level | 5 x 4 | - |
Annual Taxes
$2,705 (2026)
47 VALLEYVIEW CRESCENT
Belleville (Belleville Ward), ON K8P 3E9
Directions
Cross Streets: North Front Street & Valleyview Crescent. ** Directions: North Front Street to Valleyview Crescent to #47.
 The trademarks REALTOR®, REALTORS® and the REALTOR® logo are controlled by The Canadian Real Estate Association (CREA) and identify real estate professionals who are members of CREA. The trademarks MLS®, Multiple Listing Service® and the associated logos are owned by and identify the quality of services provided by REALTORS®. Used under license. This information contained on this site is based in whole or in part on listing content from The Canadian Real Estate Association, which assumes no responsibility for its accuracy. This listing content provided by REALTOR.ca has been licensed by REALTOR® members of The Canadian Real Estate Association
Explore what's nearby 47 VALLEYVIEW CRESCENT
Calculate your commute from this property

Nancy Durelle
Sales Representative
License # 4768422
Nancy Durelle
Sales Representative
License # 4768422
Belleville (Belleville Ward), ON market overview
Median Price
$499,000
-20% vs areaAvg Days on Market
43
Price / Sq Ft
$158295
Active Listings
332
Market statistics compiled from data from Canadian Real Estate Association.