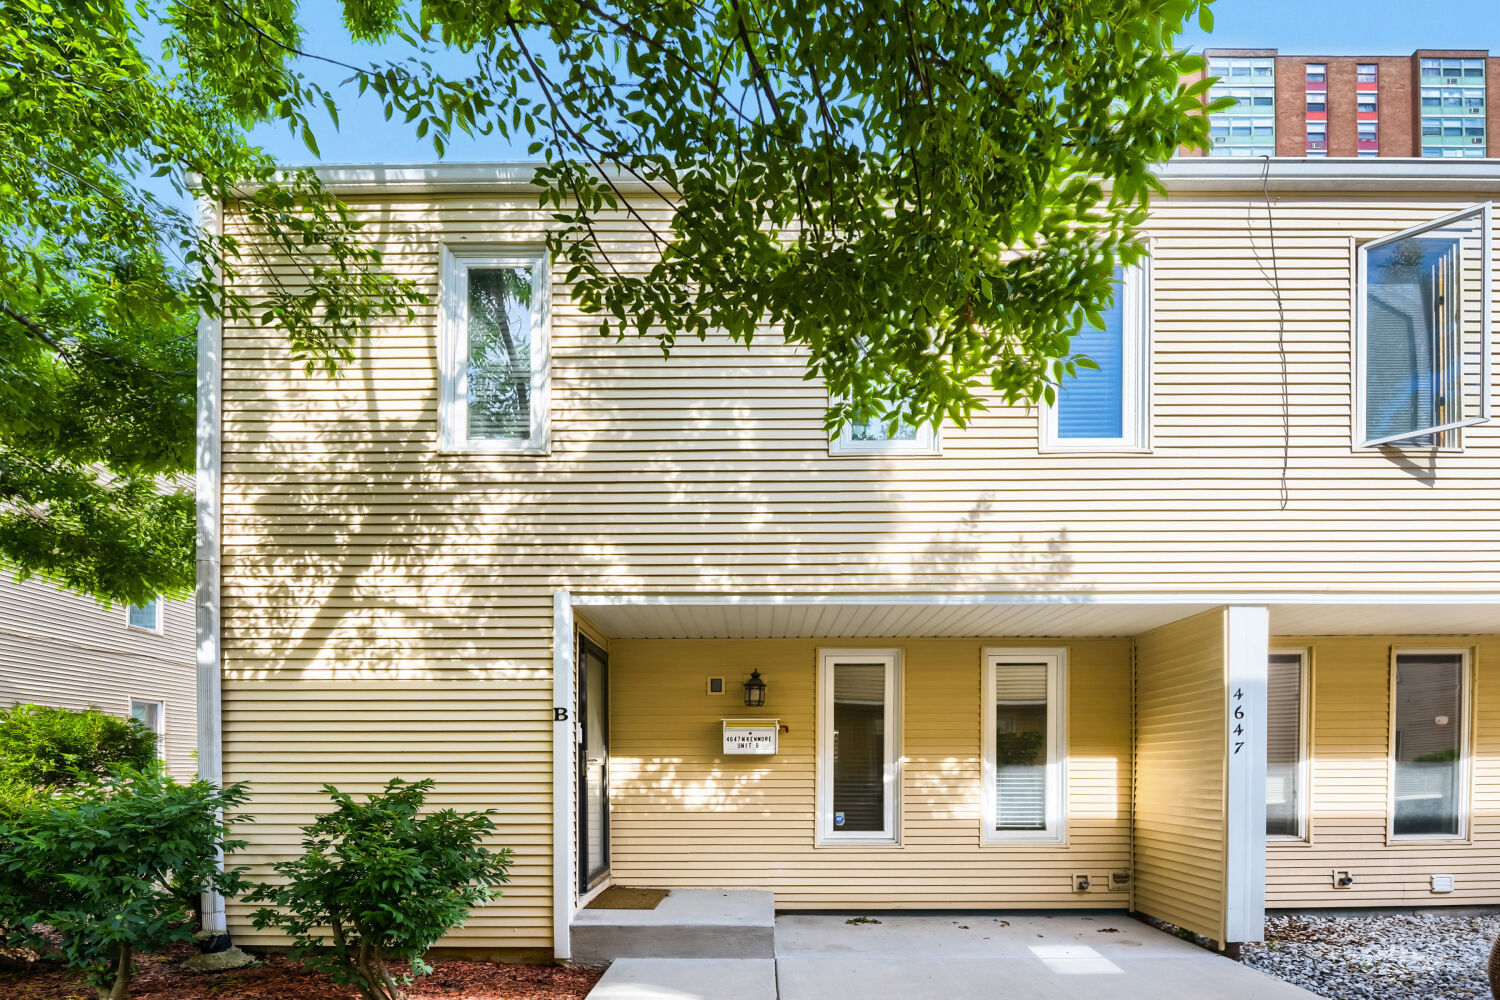
Listing Contracted With EXIT Strategy Realty & Nick Libert as indicated in the MLS©
Chicago, IL 60640 · Cook County
3
Beds
3
Baths
1,834
Sq Ft
1989
Built
Exceptional design, thoughtful upgrades, and an unbeatable Uptown location converge in this beautifully reimagined 3-bedroom, 2.1-bath townhome. Extensively renovated in 2018, this sophisticated residence offers a seamless blend of modern elegance, functional living, and energy-efficient performance...
Property Type
Residential
Sub-Type
Condominium
Year Built
1989
Stories
2
Lot Dimensions
COMMON
Parking Spaces
1
Ownership
Condo
Days on Market
61
MLS® Listing#
12692388
| Room | Level | Dimensions | Features |
|---|---|---|---|
| Walk In Closet | Second | 7X4 | - |
| Room | N/A | - | - |
| Recreation Room | Lower | 33X19 | - |
| Foyer | Main | 4X4 | - |
| Deck | Main | 10X9 | - |
District: Senn High School
HOA Fee
$270 / Monthly
Annual Taxes
$6,356 (2024)
Parcel: 14172110211006
4647 N Kenmore Avenue B
Chicago, IL 60640
Cook County
Directions
Wilson to Kenmore head North
 Based on information submitted to the MLS GRID as of 2026-06-30. All data is obtained from various sources and may not have been verified by broker or MLS GRID. Supplied Open House Information is subject to change without notice. All information should be independently reviewed and verified for accuracy. Properties may or may not be listed by the office/agent presenting the information.
Last Updated: 2026-06-30
Equal Housing Opportunity. All information furnished regarding property for sale or rent or regarding financing is from sources deemed reliable, but no warranty or representation is made as to the accuracy thereof and same is submitted subject to errors, omissions, change of price, rental or other conditions, prior sale, lease or financing or withdrawal without notice.
Explore what's nearby 4647 N Kenmore Avenue B
Calculate your commute from this property
Chicago, IL market overview
Median Price
$329,000
+64% vs areaAvg Days on Market
103
-41% vs areaPrice / Sq Ft
$326
Active Listings
4,326
Market statistics compiled from data from Midwest Real Estate Data.