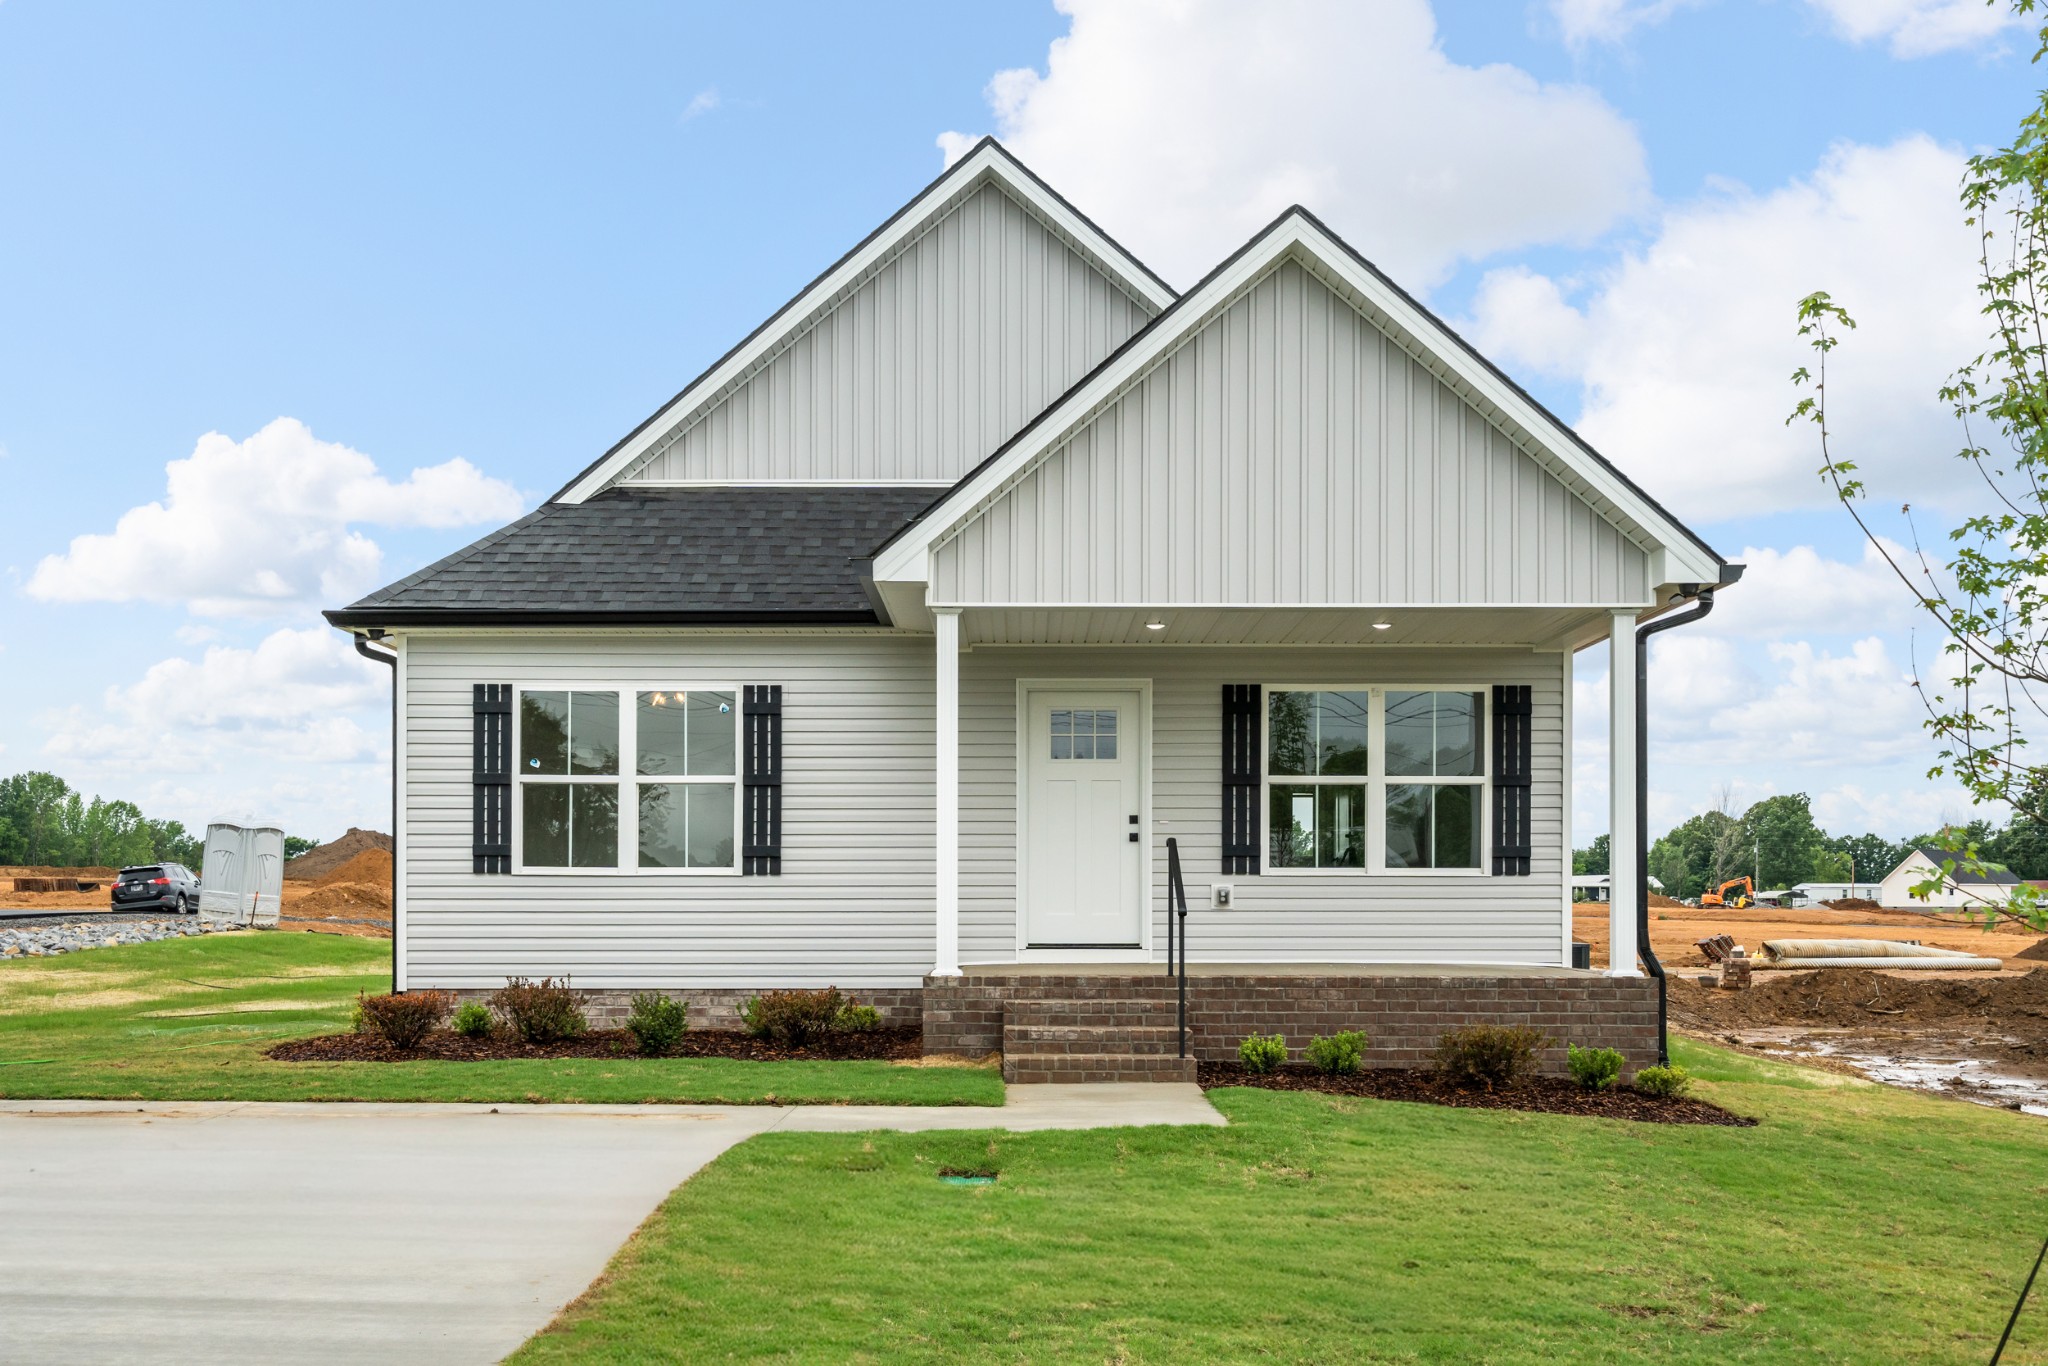
Mc Ewen, TN 37101 · Humphreys County
Irish Commons Subdivision
3
Beds
2
Baths
1,146
Sq Ft
2026
Built
$249
$/Sq Ft
New construction in McEwen's newest development. This 3 bedroom 2 bath home is the Clover plan with 1146sqft. This home has an open floor plan feature with kitchen island open into the living space for easy entertaining, vaulted ceiling in living room, stained tray ceiling in master, quartz counter ...
Property Type
Residential
Sub-Type
Single Family Residence
Year Built
2026
Stories
1
Living Area
1,146 sq ft
Days on Market
124
MLS® Listing#
3225013
| Room | Level | Dimensions | Features |
|---|---|---|---|
| Bedroom 1 | - | 14x12 | - |
| Bedroom 2 | - | 11x10 | - |
| Bedroom 3 | - | 11x10 | - |
| Kitchen | - | 16x10 | - |
| Living Room | - | 16x24 | - |
HOA Fee
$25 / Monthly
Annual Taxes
$1
929 Wilkie St N
Mc Ewen, TN 37101
Humphreys County
Irish Commons Subdivision
Directions
From Hwy 70 in McEwen, take right onto Wilkie St N. Continue approx 1 mile and property will be on the left. Look for signs.
 Based on information submitted to the MLS GRID as of 2026-05-29 . All data is obtained from various sources and may not have been verified by broker or MLS GRID. Supplied Open House Information is subject to change without notice. All information should be independently reviewed and verified for accuracy. Properties may or may not be listed by the office/agent presenting the information.
Last Updated: 2026-05-29
Equal Housing Opportunity. All information furnished regarding property for sale or rent or regarding financing is from sources deemed reliable, but no warranty or representation is made as to the accuracy thereof and same is submitted subject to errors, omissions, change of price, rental or other conditions, prior sale, lease or financing or withdrawal without notice.
Explore what's nearby 929 Wilkie St N
Calculate your commute from this property
Mc Ewen, TN market overview
Median Price
$288,700
-1% vs areaAvg Days on Market
72
+72% vs areaPrice / Sq Ft
$220
+13% vs areaActive Listings
68
Market statistics compiled from data from RealTracs.