
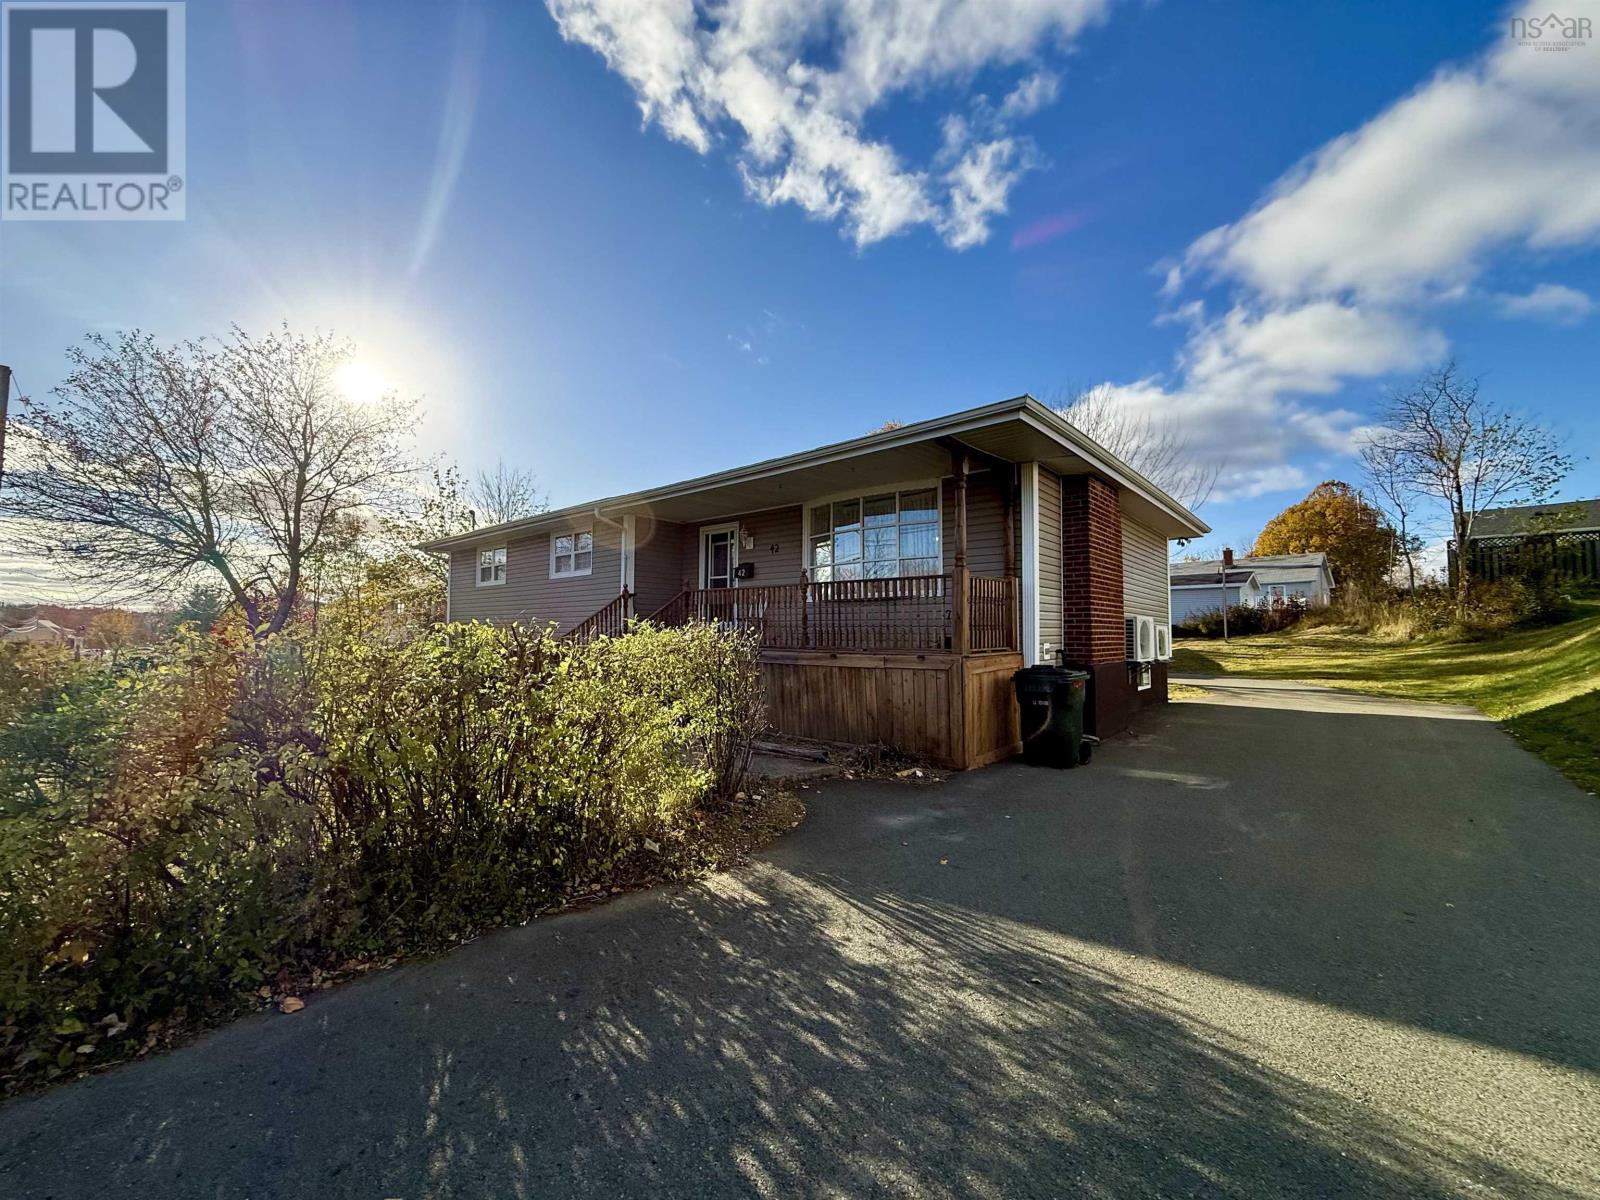
Sydney, NS B1P 3X7
5
Beds
2
Baths
2,512
Sq Ft
1974
Built
0.188 ac
Lot
$155
$/Sq Ft
Discover the possibilities at 42 Acadia Drive! This spacious bungalow offers a versatile layout, comfortable living spaces, and plenty of room to accommodate a variety of needs. The main level features three bedrooms, including a generous primary bedroom complete with a private half-bath ensuite, a ...
Property Type
Residential
Sub-Type
Single Family Residence
Structure Type
House
Year Built
1974
Stories
1
Living Area
2,512 sq ft
Lot Size
0.188 acres
Lot Dimensions
0.188
Ownership
Freehold
Listing #
202627173
| Room | Level | Dimensions | Features |
|---|---|---|---|
| Mud room | Main level | 4.5.*4.9 | - |
| Eat in kitchen | Main level | 18*10 | - |
| 2pc Ensuite bath | Main level | 4.3*3.8 | - |
| 4pc Bathroom | Main level | 8.6*6.10 | - |
| 3pc Bathroom | Basement | 6.5*6.4 | - |
42 Acadia Drive
Sydney, NS B1P 3X7
Directions
Turn left from Ashby road to Acadia drive, Property is located on the left on Acadia Drive after Dalhousie Drive. Please leave all offer open for 24 hours.
 The trademarks REALTOR®, REALTORS® and the REALTOR® logo are controlled by The Canadian Real Estate Association (CREA) and identify real estate professionals who are members of CREA. The trademarks MLS®, Multiple Listing Service® and the associated logos are owned by and identify the quality of services provided by REALTORS®. Used under license. This information contained on this site is based in whole or in part on listing content from The Canadian Real Estate Association, which assumes no responsibility for its accuracy. This listing content provided by REALTOR.ca has been licensed by REALTOR® members of The Canadian Real Estate Association
Explore what's nearby 42 Acadia Drive
Calculate your commute from this property

Ash Joshy
Sales Representative
License # 546464
Ash Joshy
Sales Representative
License # 546464
Sydney, NS market overview
Median Price
$230,000
+70% vs areaAvg Days on Market
83
Price / Sq Ft
$171
-9% vs areaActive Listings
381
23.6 mo. supplyMarket statistics compiled from data from Canadian Real Estate Association.