
Listing Contracted With Exit Realty Group & Brady Shortt as indicated in the MLS©
Brighton, ON K0K 1H0
2
Beds
2
Baths
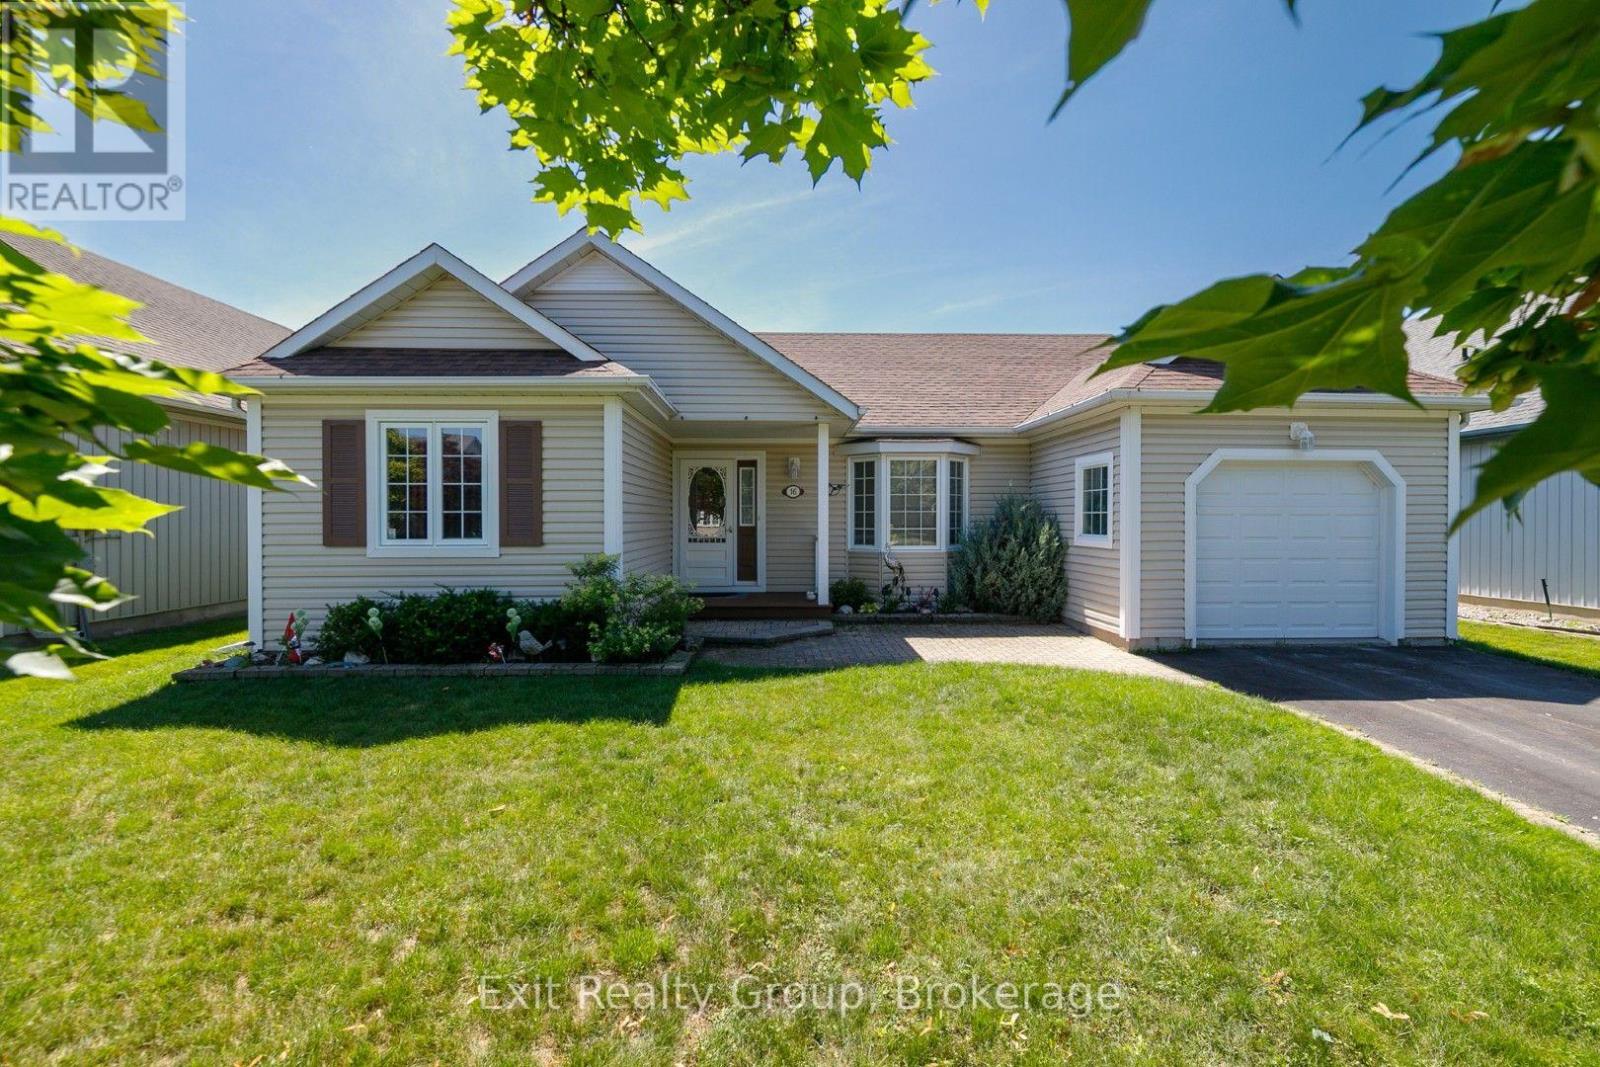
Welcome home to the relaxed lifestyle you've been dreaming of in the highly sought-after Brighton by the Bay adult lifestyle community. Thoughtfully designed for easy one-floor living, this charming open concept 2-bedroom, 2-bathroom bungalow offers the perfect blend of comfort, warmth, and convenie...
Property Type
Residential
Sub-Type
Single Family Residence
Structure Type
House
Stories
1
Lot Dimensions
58.9 x 111.8 FT ; 118.47 ft x 59.31ft x 111.84ft x 58.94ft
Parking Spaces
3
Ownership
Freehold
Listing #
X13557566
| Room | Level | Dimensions | Features |
|---|---|---|---|
| Foyer | Ground level | 4 x 3 | - |
| Other | Ground level | 2 x 1 | - |
| Sunroom | Ground level | 4 x 3 | - |
| Primary Bedroom | Ground level | 4 x 3 | - |
| Bathroom | Ground level | 2 x 1 | - |
Annual Taxes
$4,083
16 MILLS ROAD
Brighton, ON K0K 1H0
Directions
Cross Streets: Harbourt St & Mills Rd. ** Directions: Harbour St to Mills Rd. Property on the right.
 The trademarks REALTOR®, REALTORS® and the REALTOR® logo are controlled by The Canadian Real Estate Association (CREA) and identify real estate professionals who are members of CREA. The trademarks MLS®, Multiple Listing Service® and the associated logos are owned by and identify the quality of services provided by REALTORS®. Used under license. This information contained on this site is based in whole or in part on listing content from The Canadian Real Estate Association, which assumes no responsibility for its accuracy. This listing content provided by REALTOR.ca has been licensed by REALTOR® members of The Canadian Real Estate Association
Explore what's nearby 16 MILLS ROAD
Calculate your commute from this property

Nav Kaur
Sales Representative
License # 6003961

Brady Shortt
EXIT Realty Group, Brokerage
License # 4785899
Nav Kaur
Sales Representative
License # 6003961
Brady Shortt
EXIT Realty Group, Brokerage
License # 4785899
Brighton, ON market overview
Median Price
$640,310
-11% vs areaAvg Days on Market
83
Price / Sq Ft
$244491
Active Listings
482
Market statistics compiled from data from Canadian Real Estate Association.