
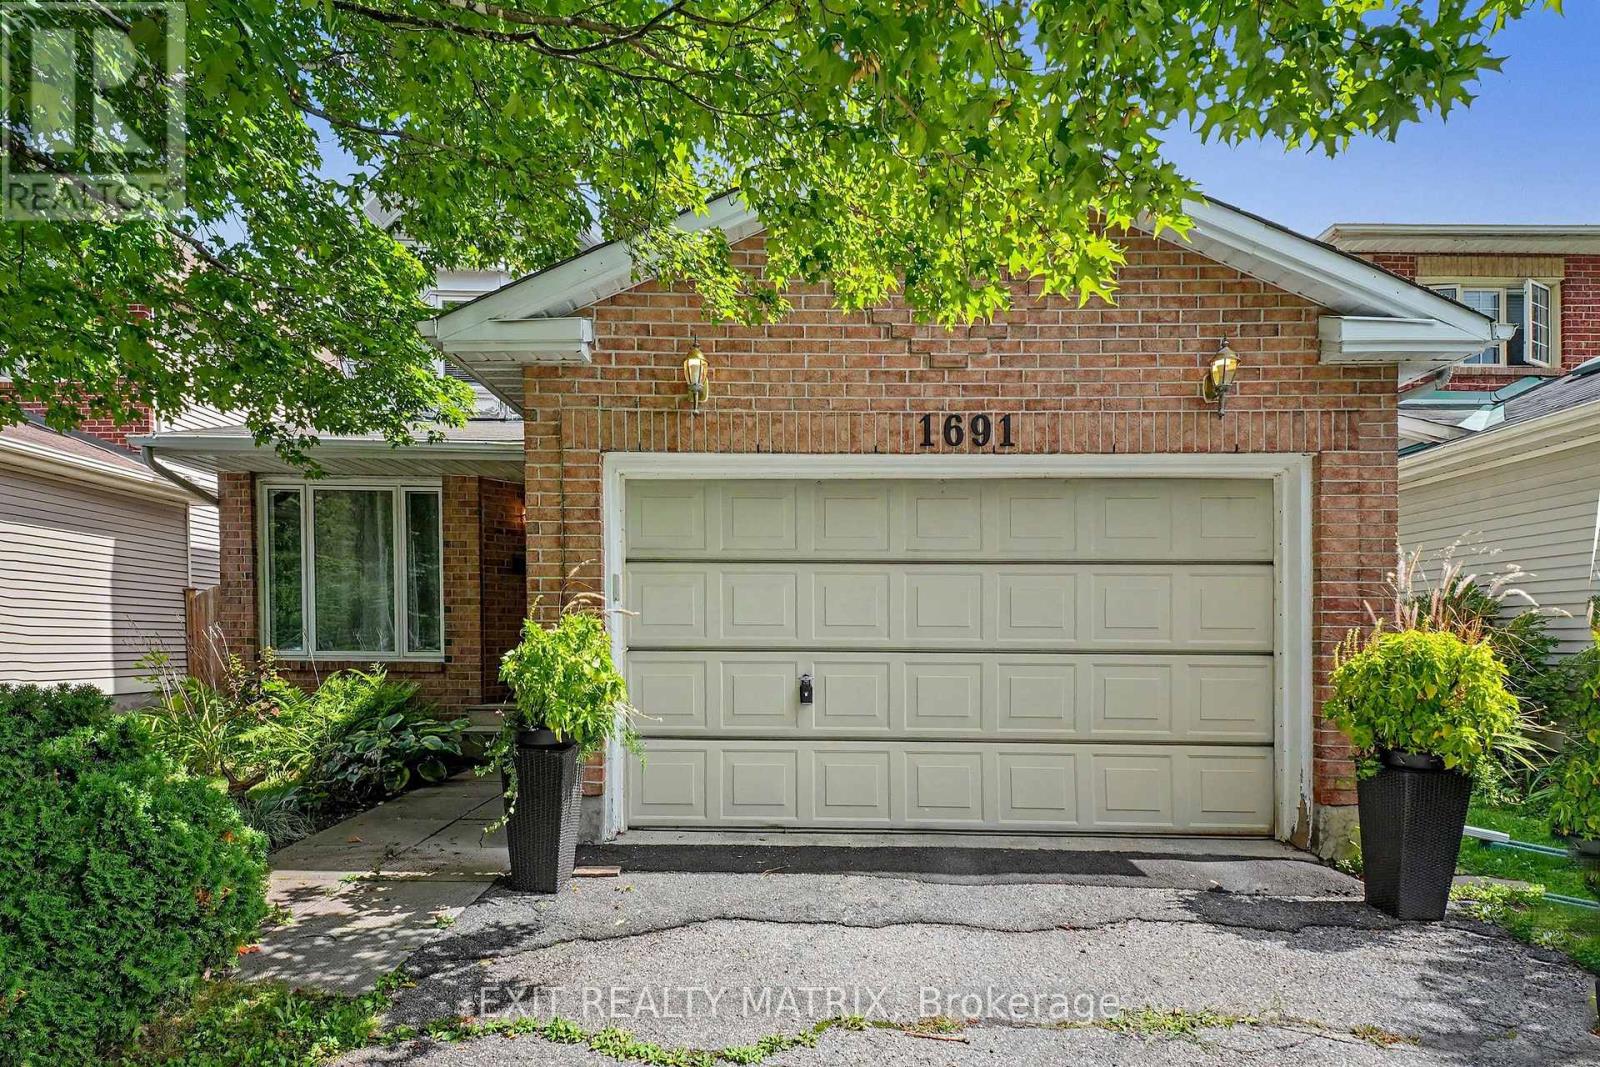
Ottawa, ON K1C 6X3
3
Beds
3
Baths
Wow, this 3-bedroom, 2.5-bath single detached two-storey delivers the floor plan families keep asking for: separate living and dining rooms for hosting, plus an open-concept kitchen and family room where everyone naturally gathers. A cozy fireplace anchors the family room, and patio doors open direc...
Property Type
Residential
Sub-Type
Single Family Residence
Structure Type
House
Stories
2
Lot Dimensions
41 x 121.8 FT
Parking Spaces
5
Ownership
Freehold
Listing #
X13790714
| Room | Level | Dimensions | Features |
|---|---|---|---|
| Primary Bedroom | Second level | 4 x 3 | - |
| Eating area | Main level | 2 x 2 | - |
| Bedroom | Second level | 3 x 2 | - |
| Bedroom | Second level | 4 x 2 | - |
| Dining Room | Main level | 3 x 2 | - |
Annual Taxes
$5,228
1691 HUNTERS RUN DRIVE
Ottawa, ON K1C 6X3
Directions
Cross Streets: Hunters Run Dr and Jeanne d'Arc Blvd S. ** Directions: From HWY 174 take Jeanne d'Arc EXIT, head South, drive through St Joseph Blvd round a bout until you hit Hunters Run Drive. Turn Right property is on the left.
 The trademarks REALTOR®, REALTORS® and the REALTOR® logo are controlled by The Canadian Real Estate Association (CREA) and identify real estate professionals who are members of CREA. The trademarks MLS®, Multiple Listing Service® and the associated logos are owned by and identify the quality of services provided by REALTORS®. Used under license. This information contained on this site is based in whole or in part on listing content from The Canadian Real Estate Association, which assumes no responsibility for its accuracy. This listing content provided by REALTOR.ca has been licensed by REALTOR® members of The Canadian Real Estate Association
Explore what's nearby 1691 HUNTERS RUN DRIVE
Calculate your commute from this property

Roch St-Georges
Sales Representative
License # 4746673
Roch St-Georges
Sales Representative
License # 4746673
Ottawa, ON market overview
Median Price
$629,900
+3% vs areaAvg Days on Market
89
Price / Sq Ft
$47737
Active Listings
4,677
Market statistics compiled from data from Canadian Real Estate Association.