
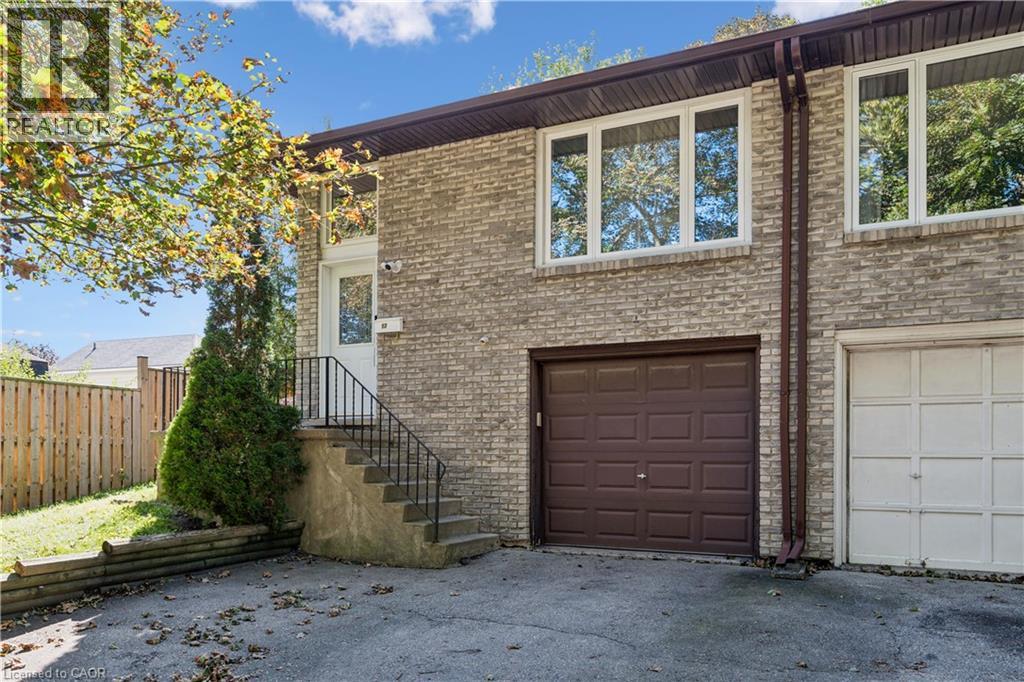
Cambridge, ON N1R 7A7
31 - Northview
4
Beds
2
Baths
1,328
Sq Ft
1978
Built
$452
$/Sq Ft
There is a natural ease to life at 53 Northview Heights Drive. This four bedroom, two bathroom backsplit offers a thoughtful layout with room to gather, unwind and create spaces that suit the way you live. The carpet free interior carries a clean, open feeling throughout, while the updated bathrooms...
Property Type
Residential
Sub-Type
Single Family Residence
Structure Type
House
Year Built
1978
Stories
2
Living Area
1,328 sq ft
Lot Dimensions
0
Parking Spaces
3
Ownership
Freehold
Listing #
40861725
| Room | Level | Dimensions | Features |
|---|---|---|---|
| Recreation room | Basement | 11'1'' x 7'9'' | - |
| 3pc Bathroom | Lower level | 7'10'' x 7'7'' | - |
| Recreation room | Lower level | 20'0'' x 13'4'' | - |
| Breakfast | Main level | 8'2'' x 8'4'' | - |
| 4pc Bathroom | Second level | 5'0'' x 7'11'' | - |
Saturday, September 19, 2026
NaN:00 AM - NaN:00 AM(local time)
Annual Taxes
$4,052
53 NORTHVIEW HEIGHTS Drive
Cambridge, ON N1R 7A7
31 - Northview
Directions
Elgin to Northview Heights Drive
 The trademarks REALTOR®, REALTORS® and the REALTOR® logo are controlled by The Canadian Real Estate Association (CREA) and identify real estate professionals who are members of CREA. The trademarks MLS®, Multiple Listing Service® and the associated logos are owned by and identify the quality of services provided by REALTORS®. Used under license. This information contained on this site is based in whole or in part on listing content from The Canadian Real Estate Association, which assumes no responsibility for its accuracy. This listing content provided by REALTOR.ca has been licensed by REALTOR® members of The Canadian Real Estate Association
Explore what's nearby 53 NORTHVIEW HEIGHTS Drive
Calculate your commute from this property

Ambur Litschgy
Sales Representative
License # 5016318
Ambur Litschgy
Sales Representative
License # 5016318
Cambridge, ON market overview
Median Price
$689,950
-13% vs areaAvg Days on Market
57
Price / Sq Ft
$30679
-99% vs areaActive Listings
2,132
Market statistics compiled from data from Canadian Real Estate Association.