
Sault Ste. Marie, ON P6B 1A2
3
Beds
2
Baths
2,600
Sq Ft
1920
Built
$142
$/Sq Ft
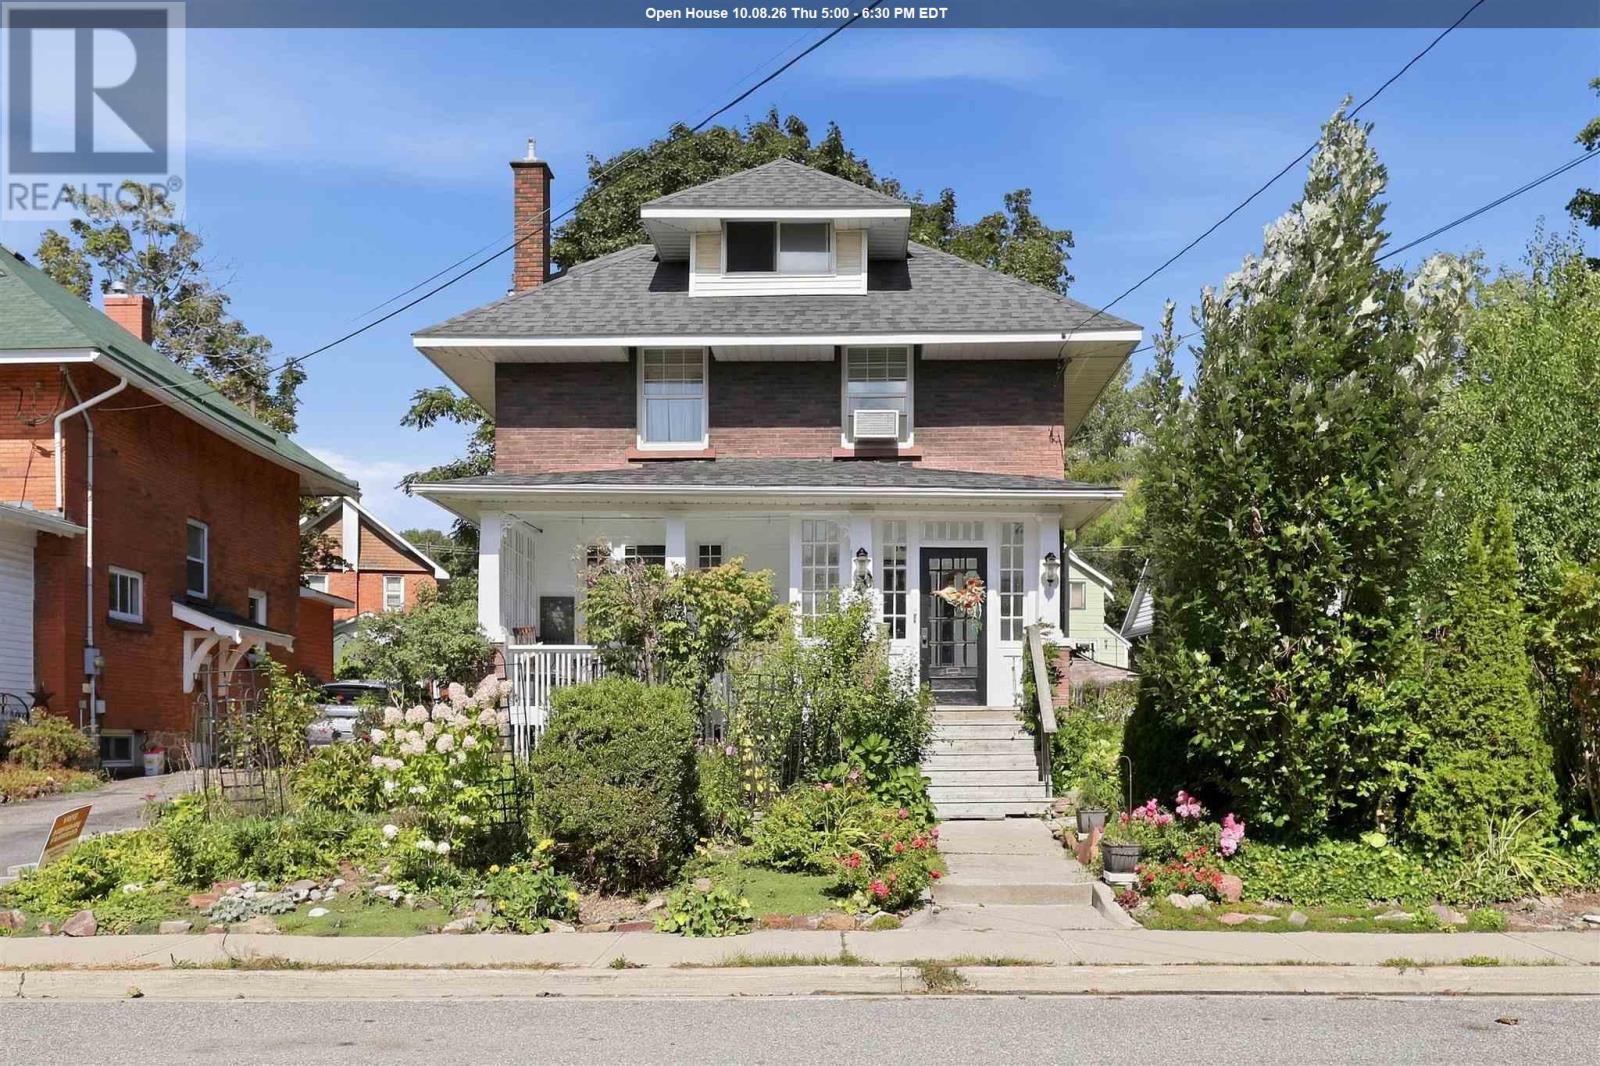
Step inside and be wowed by this lovely character home in the heart of Sault Ste. Marie! Situated on a double lot, this stunning 3 level home offers excellent value. The main floor boasts a spacious foyer, large living room connected to the dining room, den, and kitchen. The original wood trim and d...
Property Type
Residential
Sub-Type
Single Family Residence
Style
Character
Year Built
1920
Living Area
2,600 sq ft
Listing #
SM262729
| Room | Level | Dimensions | Features |
|---|---|---|---|
| Foyer | Main level | 11.12x10.15 | - |
| Primary Bedroom | Second level | 10.31x13.42 + 13.30x10.22 | - |
| Bathroom | Second level | 5.67x10.11 | - |
| Bedroom | Second level | 12.20x10.67 | - |
| Bedroom | Second level | 8.99x7.94 | - |
Wednesday, October 7, 2026
NaN:00 AM - NaN:30 AM(local time)
Annual Taxes
$4,072
Parcel: 315450058
40 Euclid RD
Sault Ste. Marie, ON P6B 1A2
 The trademarks REALTOR®, REALTORS® and the REALTOR® logo are controlled by The Canadian Real Estate Association (CREA) and identify real estate professionals who are members of CREA. The trademarks MLS®, Multiple Listing Service® and the associated logos are owned by and identify the quality of services provided by REALTORS®. Used under license. This information contained on this site is based in whole or in part on listing content from The Canadian Real Estate Association, which assumes no responsibility for its accuracy. This listing content provided by REALTOR.ca has been licensed by REALTOR® members of The Canadian Real Estate Association
Explore what's nearby 40 Euclid RD
Calculate your commute from this property

Gabriella Travaglini
Sales Representative
License # 5012580
EXIT Realty True North, Brokerage
207 Northern Avenue Suite 1
Sault Ste. Marie, ON, P6B 4H9
Gabriella Travaglini
Sales Representative
License # 5012580
EXIT Realty True North, Brokerage
207 Northern Avenue Suite 1
Sault Ste. Marie, ON, P6B 4H9
Sault Ste. Marie, ON market overview
Median Price
$294,900
+25% vs areaAvg Days on Market
74
Price / Sq Ft
$233
-39% vs areaActive Listings
856
Market statistics compiled from data from Canadian Real Estate Association.