
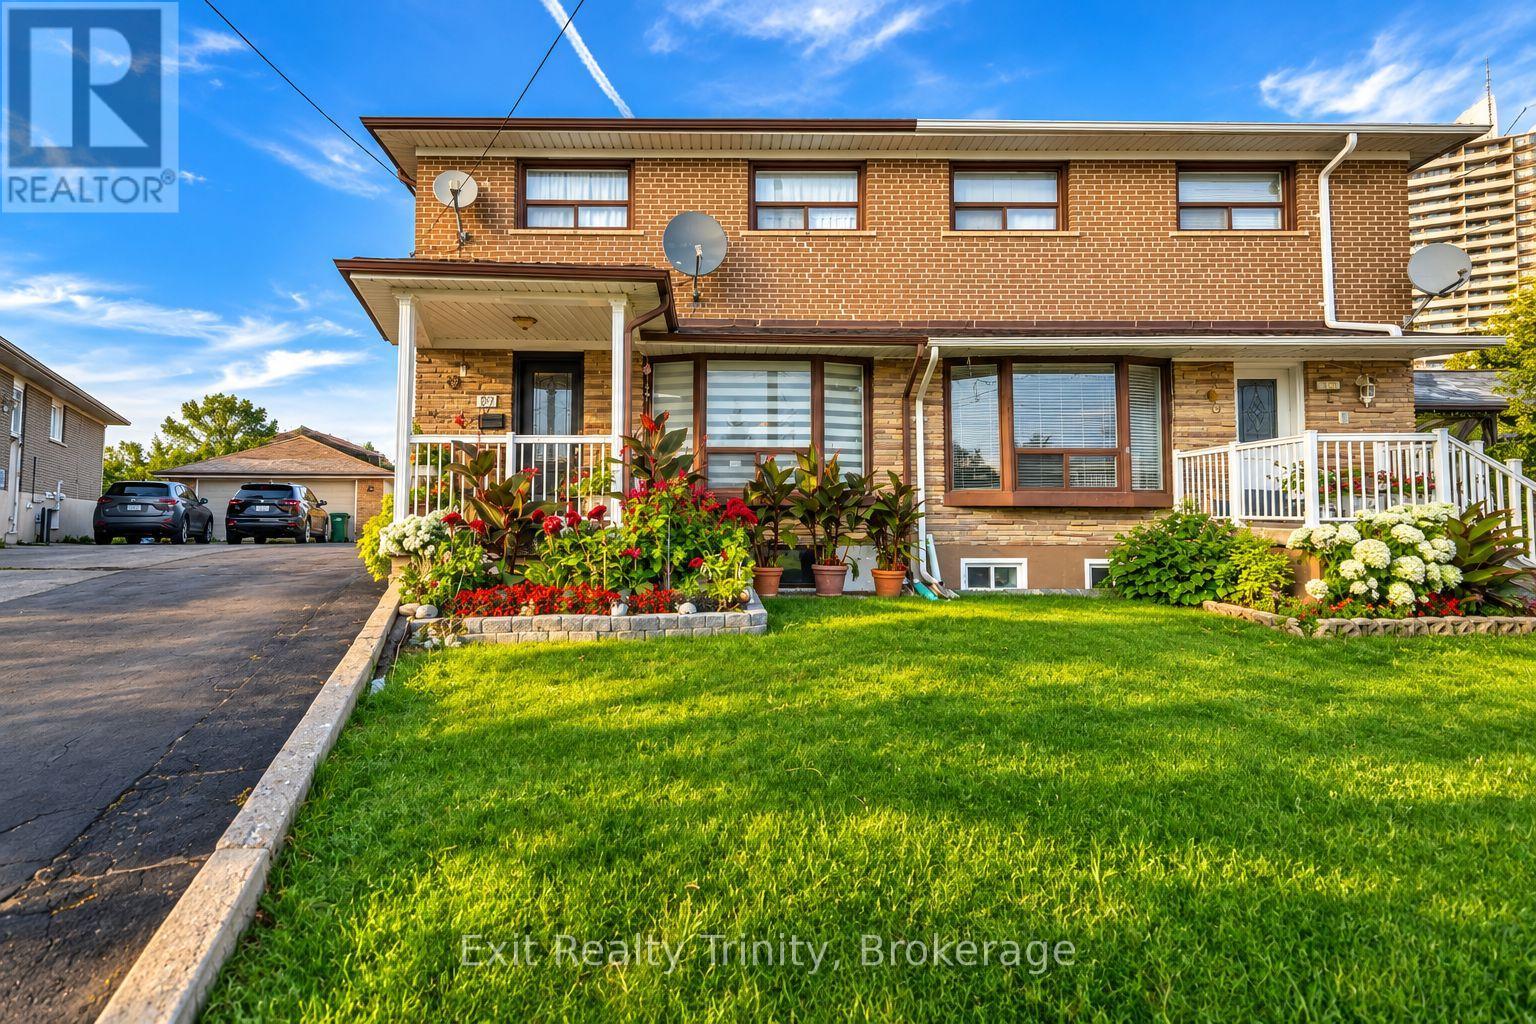
Toronto (Humbermede), ON M9M 2B1
4
Beds
2
Baths
More space inside. More land outside. Endless possibilities. Lovingly cared for by the same family for over 45 years, this 4-bedroom, 2-storey semi sits on one of the neighborhood's largest residential lots, backing directly onto peaceful walking trails and greenspace. This is a rare opportunity to ...
Property Type
Residential
Sub-Type
Single Family Residence
Structure Type
House
Stories
2
Lot Dimensions
17.6 x 201.8 FT ; 157 ft on one side and 201 on the other
Parking Spaces
6
Ownership
Freehold
Listing #
W13781214
| Room | Level | Dimensions | Features |
|---|---|---|---|
| Sunroom | Main level | 3 x 2 | - |
| Primary Bedroom | Second level | 3 x 3 | - |
| Bedroom 2 | Second level | 3 x 2 | - |
| Bedroom 3 | Second level | 4 x 3 | - |
| Bedroom 4 | Second level | 3 x 2 | - |
Friday, September 18, 2026
NaN:00 AM - NaN:00 AM(local time)
Friday, September 18, 2026
NaN:00 AM - NaN:00 AM(local time)
Saturday, September 19, 2026
NaN:00 AM - NaN:00 AM(local time)
Saturday, September 19, 2026
NaN:00 AM - NaN:00 AM(local time)
Saturday, September 19, 2026
NaN:00 AM - NaN:00 AM(local time)
Annual Taxes
$3,891 (2026)
57 LINDYLOU ROAD
Toronto (Humbermede), ON M9M 2B1
Directions
Weston Rd and Finch Ave
 The trademarks REALTOR®, REALTORS® and the REALTOR® logo are controlled by The Canadian Real Estate Association (CREA) and identify real estate professionals who are members of CREA. The trademarks MLS®, Multiple Listing Service® and the associated logos are owned by and identify the quality of services provided by REALTORS®. Used under license. This information contained on this site is based in whole or in part on listing content from The Canadian Real Estate Association, which assumes no responsibility for its accuracy. This listing content provided by REALTOR.ca has been licensed by REALTOR® members of The Canadian Real Estate Association
Explore what's nearby 57 LINDYLOU ROAD
Calculate your commute from this property

Anna Marto
Broker of Record
Anna Marto
Broker of Record
Toronto (Humbermede), ON market overview
Median Price
$734,450
+23% vs areaAvg Days on Market
60
Price / Sq Ft
$196
Active Listings
66
Market statistics compiled from data from Canadian Real Estate Association.