
Stirling-Rawdon (Stirling Ward), ON K0K 3E0
3
Beds
2
Baths
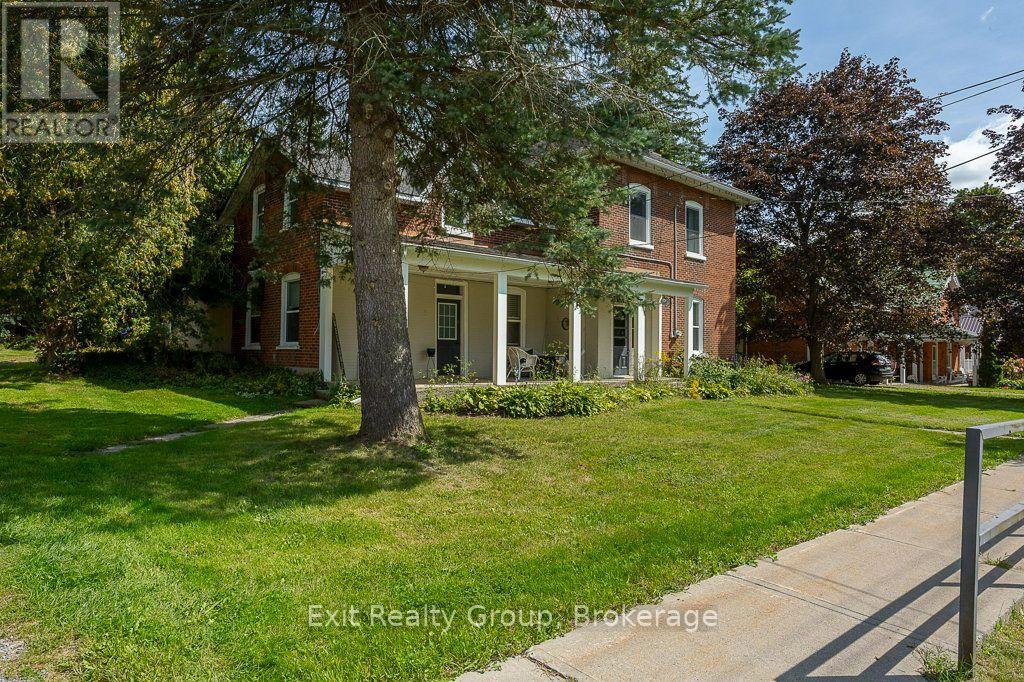
Beautiful, well-kept Century home in the sought-after village of Stirling-Rawdon. Enjoy your morning coffee on the covered front porch while taking in the scent of the roses. The attached garage leads into a convenient back mudroom, with access to a storage room and the backyard, where a ground-leve...
Property Type
Residential
Sub-Type
Single Family Residence
Structure Type
House
Stories
2
Lot Dimensions
117.5 x 148.5 FT ; 142.69ft x 122.11ft x 142.99ft x119.22ft
Parking Spaces
5
Ownership
Freehold
Listing #
X13764836
| Room | Level | Dimensions | Features |
|---|---|---|---|
| Foyer | Ground level | 5 x 2 | - |
| Other | Ground level | - | - |
| Primary Bedroom | Second level | 5 x 4 | - |
| Bathroom | Second level | 2 x 2 | - |
| Bathroom | Ground level | 2 x 2 | - |
Saturday, September 19, 2026
NaN:00 AM - NaN:00 AM(local time)
Annual Taxes
$4,837
179 EDWARD STREET
Stirling-Rawdon (Stirling Ward), ON K0K 3E0
Directions
Cross Streets: Cty Rd 8/Mill St & Edward St. ** Directions: East Front St/Cty Rd 8 to Mill St to Edward St.
 The trademarks REALTOR®, REALTORS® and the REALTOR® logo are controlled by The Canadian Real Estate Association (CREA) and identify real estate professionals who are members of CREA. The trademarks MLS®, Multiple Listing Service® and the associated logos are owned by and identify the quality of services provided by REALTORS®. Used under license. This information contained on this site is based in whole or in part on listing content from The Canadian Real Estate Association, which assumes no responsibility for its accuracy. This listing content provided by REALTOR.ca has been licensed by REALTOR® members of The Canadian Real Estate Association
Explore what's nearby 179 EDWARD STREET
Calculate your commute from this property

Nancy Durelle
Sales Representative
License # 4768422
Nancy Durelle
Sales Representative
License # 4768422
Stirling-Rawdon (Stirling Ward), ON market overview
Median Price
$644,685
-11% vs areaAvg Days on Market
77
Price / Sq Ft
$195
Active Listings
26
Market statistics compiled from data from Canadian Real Estate Association.