
Belleville (Belleville Ward), ON K8N 5W7
3
Beds
3
Baths
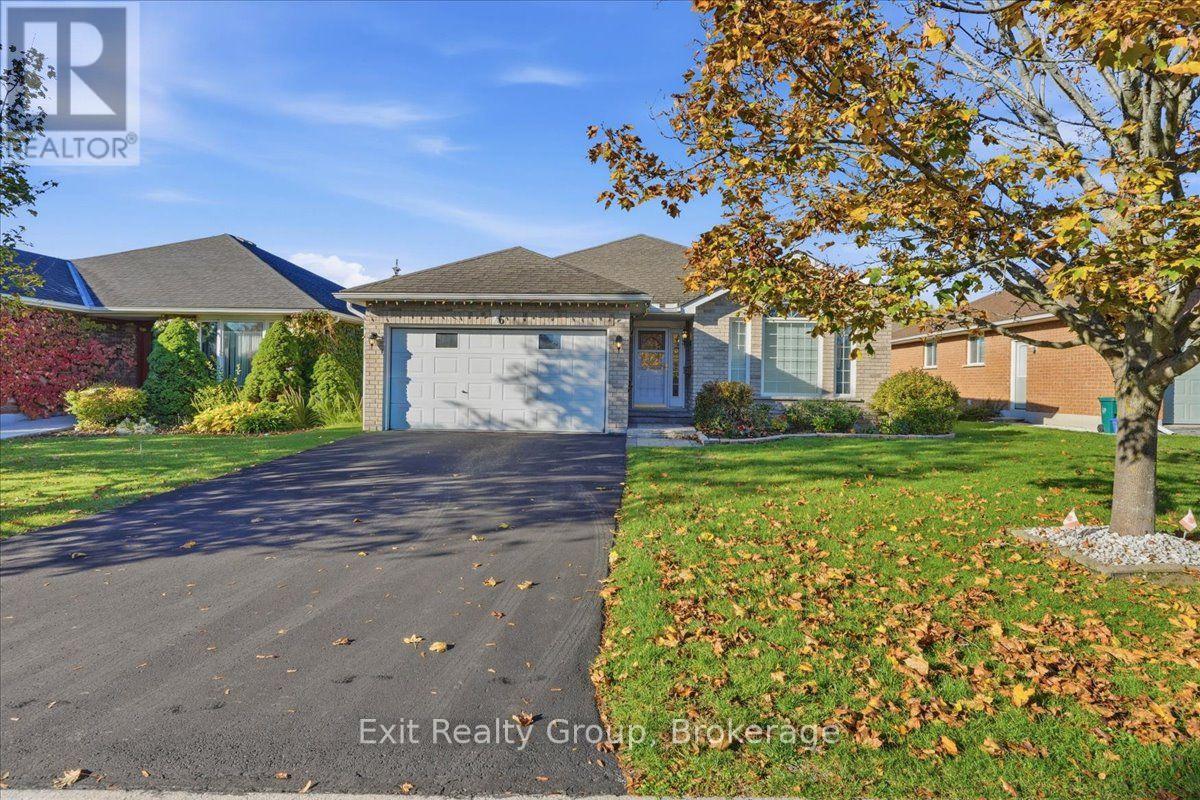
Spacious all-brick bungalow offering exceptional space and curb appeal! Featuring 3bedrooms, 2.5 bathrooms, a finished basement, and a 1.5-car attached garage, this original-owner home in Belleville combines quality construction with a functional layout. The welcoming main floor features a bright li...
Property Type
Residential
Sub-Type
Single Family Residence
Structure Type
House
Stories
1
Lot Dimensions
49 x 104.5 FT ; 105.31 ft x 49.00ft x 104.52ft x 48.99ft
Parking Spaces
5
Ownership
Freehold
Listing #
X14117262
| Room | Level | Dimensions | Features |
|---|---|---|---|
| Other | Basement | 4 x 3 | - |
| Other | Basement | 3 x 2 | - |
| Sunroom | Ground level | 3 x 3 | - |
| Primary Bedroom | Ground level | 4 x 4 | - |
| Bathroom | Basement | 2 x 2 | - |
Annual Taxes
$5,746 (2026)
6 HEMLOCK CRESCENT
Belleville (Belleville Ward), ON K8N 5W7
Directions
Cross Streets: Hickory Grove & Hemlock Cres. ** Directions: Head south on Farley Ave. Turn left onto Hickory Grove. Turn left onto Hemlock Cres.
 The trademarks REALTOR®, REALTORS® and the REALTOR® logo are controlled by The Canadian Real Estate Association (CREA) and identify real estate professionals who are members of CREA. The trademarks MLS®, Multiple Listing Service® and the associated logos are owned by and identify the quality of services provided by REALTORS®. Used under license. This information contained on this site is based in whole or in part on listing content from The Canadian Real Estate Association, which assumes no responsibility for its accuracy. This listing content provided by REALTOR.ca has been licensed by REALTOR® members of The Canadian Real Estate Association
Explore what's nearby 6 HEMLOCK CRESCENT
Calculate your commute from this property

Sandra Hussey
Sales Representative
License # 4768522
Sandra Hussey
Sales Representative
License # 4768522
Belleville (Belleville Ward), ON market overview
Median Price
$499,900
+20% vs areaAvg Days on Market
38
Price / Sq Ft
$146650
Active Listings
338
Market statistics compiled from data from Canadian Real Estate Association.