
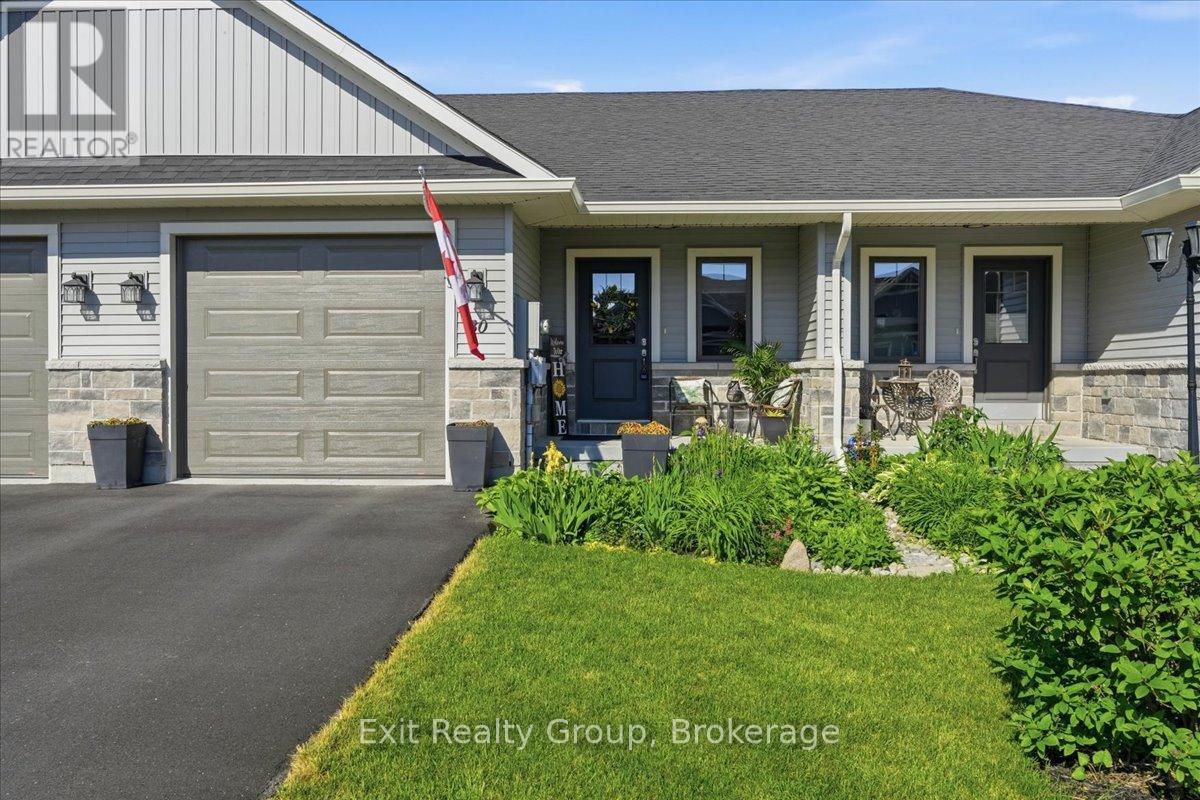
Belleville (Belleville Ward), ON K8P 0G6
3
Beds
3
Baths
Welcome to 30 Sandhu Crescent, a stunning 2-bedroom, 2.5-bathroom "Aldersgate" townhome by Duvanco Homes offering 1,660 sq. ft. of finished living space. Why you'll love it: There is a front covered porch for enjoying your morning coffee. Main Floor Living: Features a bright great room with a dramat...
Property Type
Residential
Sub-Type
Townhouse
Style
Bungalow
Stories
1
Lot Dimensions
24.1 x 105.3 FT ; 106.15 ft x 24.14ft x 105.30ft x 24.08ft
Parking Spaces
2
Ownership
Freehold
Listing #
X13455534
| Room | Level | Dimensions | Features |
|---|---|---|---|
| Foyer | Ground level | 4 x 3 | - |
| Other | Basement | 3 x 3 | - |
| Pantry | Ground level | 1 x 1 | - |
| Primary Bedroom | Ground level | 4 x 3 | - |
| Bathroom | Basement | 2 x 1 | - |
Annual Taxes
$4,810
30 SANDHU CRESCENT
Belleville (Belleville Ward), ON K8P 0G6
Directions
Cross Streets: Hastings Park Dr & Sienna Cres. ** Directions: Dundas St W, north on Sienna Ave, turn right onto Glenview Cres, left onto Deacon Pl, right onto Sandhu Cres.
 The trademarks REALTOR®, REALTORS® and the REALTOR® logo are controlled by The Canadian Real Estate Association (CREA) and identify real estate professionals who are members of CREA. The trademarks MLS®, Multiple Listing Service® and the associated logos are owned by and identify the quality of services provided by REALTORS®. Used under license. This information contained on this site is based in whole or in part on listing content from The Canadian Real Estate Association, which assumes no responsibility for its accuracy. This listing content provided by REALTOR.ca has been licensed by REALTOR® members of The Canadian Real Estate Association
Explore what's nearby 30 SANDHU CRESCENT
Calculate your commute from this property

Kristin Georgiou
Sales Representative
License # 5004849
Kristin Georgiou
Sales Representative
License # 5004849
Belleville (Belleville Ward), ON market overview
Median Price
$499,900
+5% vs areaAvg Days on Market
72
Price / Sq Ft
$119474
Active Listings
669
Market statistics compiled from data from Canadian Real Estate Association.