
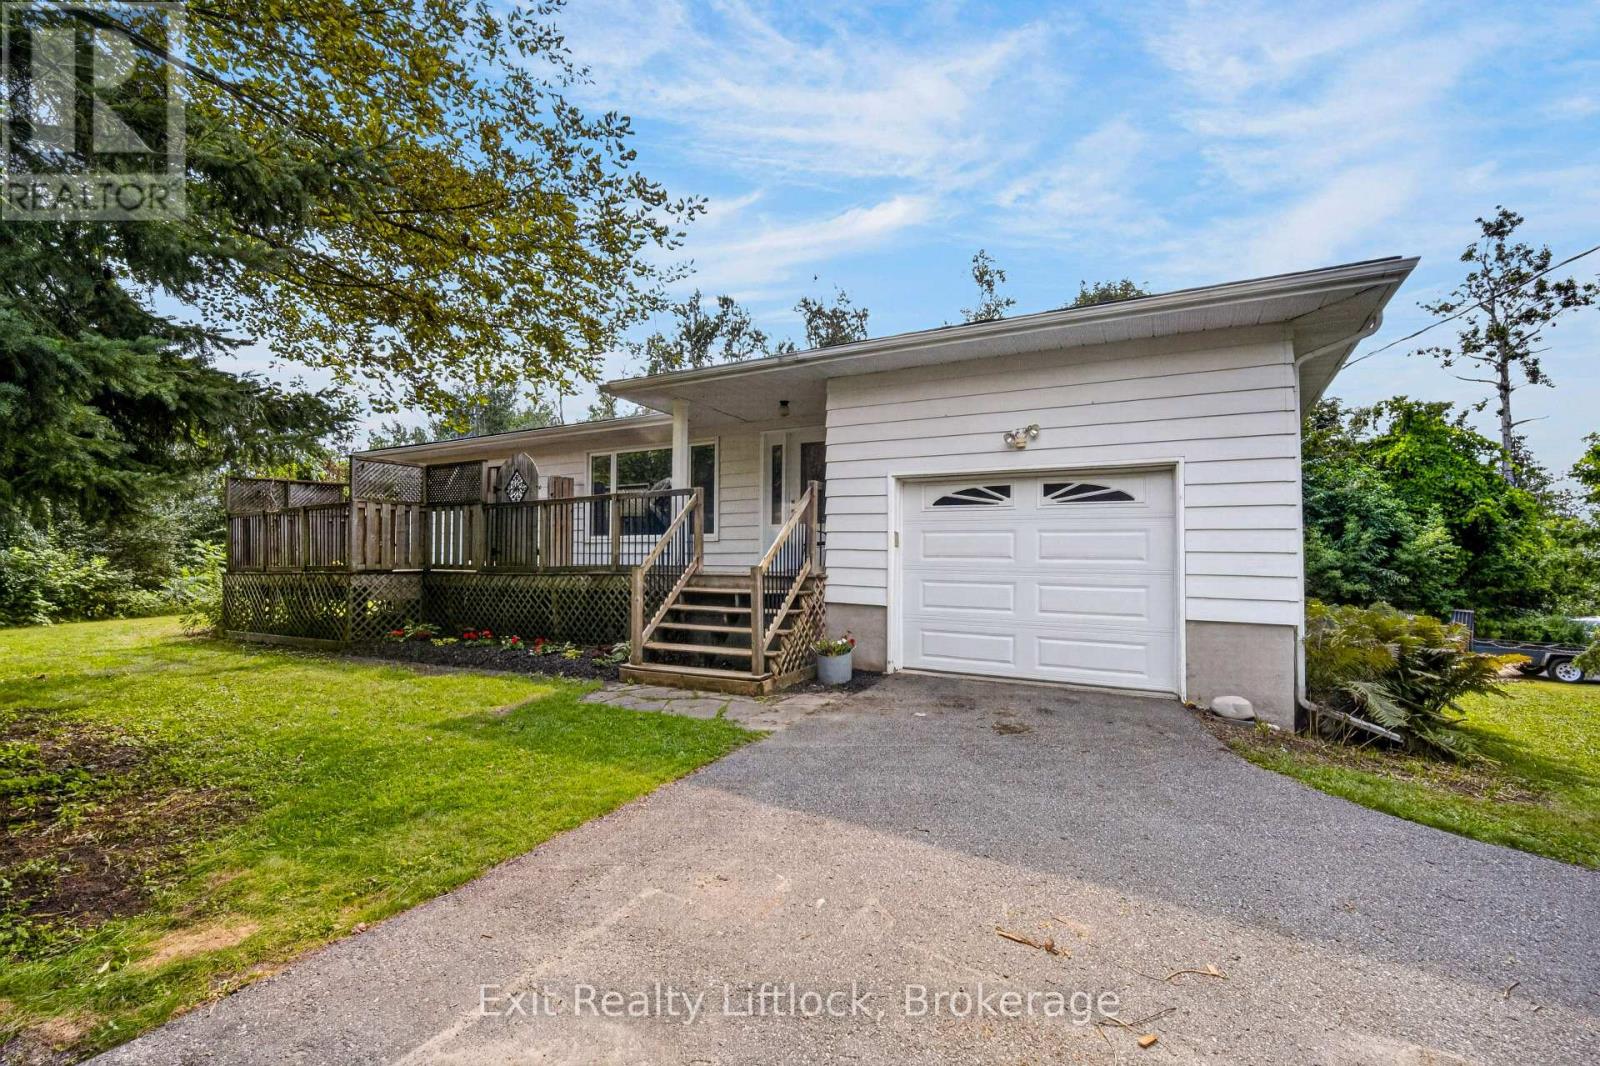
Kawartha Lakes (Emily), ON K0L 2W0
3
Beds
3
Baths
Welcome to this charming two-bedroom bungalow nestled on a private, beautifully treed property surrounded by nature, wildlife, and peaceful surroundings. Located just a short distance from the Pigeon River, this property offers a wonderful setting for those who appreciate privacy, nature, and outdoo...
Property Type
Residential
Sub-Type
Single Family Residence
Structure Type
House
Stories
1
Lot Dimensions
144.1 x 119.3 FT
Parking Spaces
7
Ownership
Freehold
Listing #
X13682106
| Room | Level | Dimensions | Features |
|---|---|---|---|
| Primary Bedroom | Main level | 4 x 4 | - |
| Other | Lower level | 3 x 3 | - |
| Bathroom | Lower level | - | - |
| Bathroom | Lower level | 1 x 2 | - |
| Bathroom | Main level | 2 x 2 | - |
Saturday, September 19, 2026
NaN:00 AM - NaN:00 AM(local time)
Saturday, September 19, 2026
NaN:00 AM - NaN:00 AM(local time)
Annual Taxes
$2,904 (2025)
3 BASSWOOD STREET
Kawartha Lakes (Emily), ON K0L 2W0
Directions
Cross Streets: Yankee Line and WestView Dr. ** Directions: HIGHWAY 7 TO EMILY PARK ROAD TO YANKEE LINE TOK0L 2W08WESTVIEW(THE GLEN) LEFT TO BASSWOOD 1ST STREET ON LEFT.
 The trademarks REALTOR®, REALTORS® and the REALTOR® logo are controlled by The Canadian Real Estate Association (CREA) and identify real estate professionals who are members of CREA. The trademarks MLS®, Multiple Listing Service® and the associated logos are owned by and identify the quality of services provided by REALTORS®. Used under license. This information contained on this site is based in whole or in part on listing content from The Canadian Real Estate Association, which assumes no responsibility for its accuracy. This listing content provided by REALTOR.ca has been licensed by REALTOR® members of The Canadian Real Estate Association
Explore what's nearby 3 BASSWOOD STREET
Calculate your commute from this property

Shannon Linton
Associate Broker
License # 4726933
Shannon Linton
Associate Broker
License # 4726933
Kawartha Lakes (Emily), ON market overview
Median Price
$749,900
-14% vs areaAvg Days on Market
77
Price / Sq Ft
$600000
Active Listings
107
Market statistics compiled from data from Canadian Real Estate Association.