
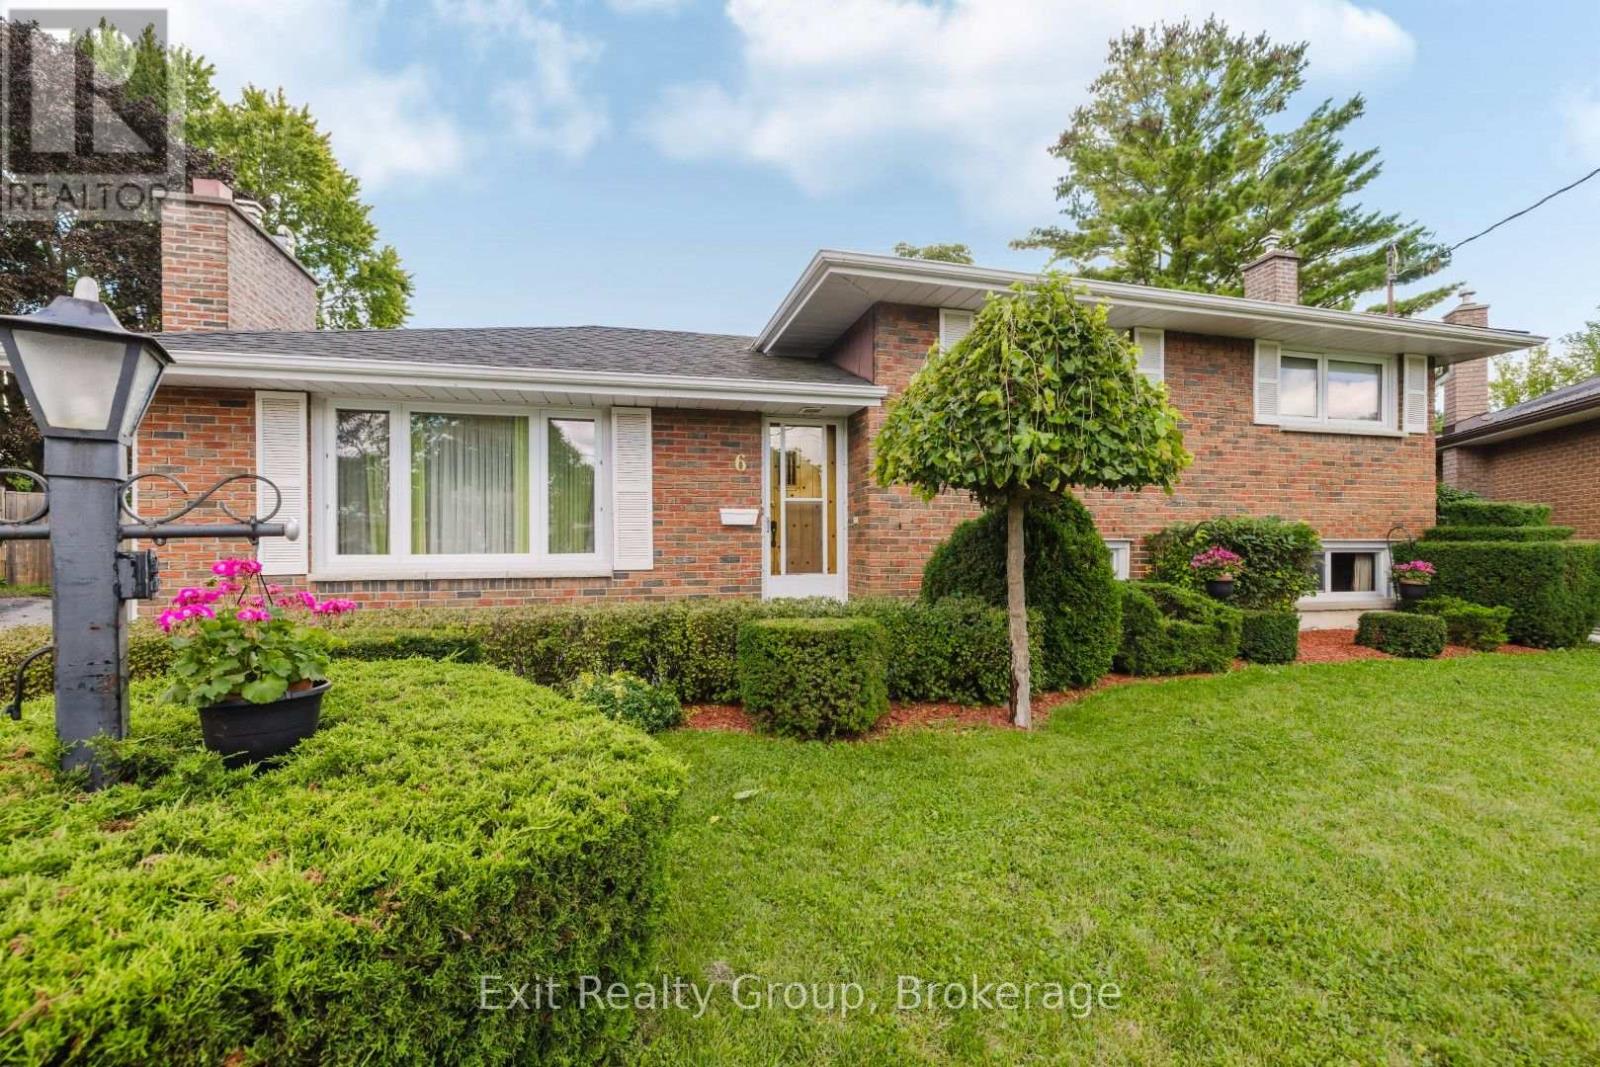
Belleville (Belleville Ward), ON K8P 4H7
3
Beds
2
Baths
Welcome to 6 Ernest Court, a meticulously maintained custom built, one owner side-split located in one of Belleville's most desirable west end neighbourhoods and located within walking distance to schools and parks. Built in 1966, this home was the first in the subdivision and designed with an enlar...
Property Type
Residential
Sub-Type
Single Family Residence
Structure Type
House
Lot Dimensions
38.8 x 97.2 FT ; Lot Size Irregular-See Realtor Remarks
Parking Spaces
5
Ownership
Freehold
Listing #
X13754676
| Room | Level | Dimensions | Features |
|---|---|---|---|
| Foyer | Ground level | 4 x 2 | - |
| Sunroom | Upper Level | 4 x 3 | - |
| Primary Bedroom | Upper Level | 3 x 3 | - |
| Bathroom | Lower level | 2 x 1 | - |
| Bathroom | Upper Level | 2 x 2 | - |
Annual Taxes
$4,507 (2025)
6 ERNEST COURT
Belleville (Belleville Ward), ON K8P 4H7
Directions
Cross Streets: Sidney St & Parkdale Dr, College St W & Lemoine St. ** Directions: Sidney St, to Parkdale Dr, to Glendale Rd, to Ernest Crt.
 The trademarks REALTOR®, REALTORS® and the REALTOR® logo are controlled by The Canadian Real Estate Association (CREA) and identify real estate professionals who are members of CREA. The trademarks MLS®, Multiple Listing Service® and the associated logos are owned by and identify the quality of services provided by REALTORS®. Used under license. This information contained on this site is based in whole or in part on listing content from The Canadian Real Estate Association, which assumes no responsibility for its accuracy. This listing content provided by REALTOR.ca has been licensed by REALTOR® members of The Canadian Real Estate Association
Explore what's nearby 6 ERNEST COURT
Calculate your commute from this property

Travis Rendell
Sales Representative
License # 5044566
Travis Rendell
Sales Representative
License # 5044566
Belleville (Belleville Ward), ON market overview
Median Price
$511,600
-2% vs areaAvg Days on Market
78
Price / Sq Ft
$130672
Active Listings
636
Market statistics compiled from data from Canadian Real Estate Association.